How to Research the History of Your Local Manor House: A Beginner's Guide
October 08, 2026 - Manor History

October 06, 2026 - Country Estates
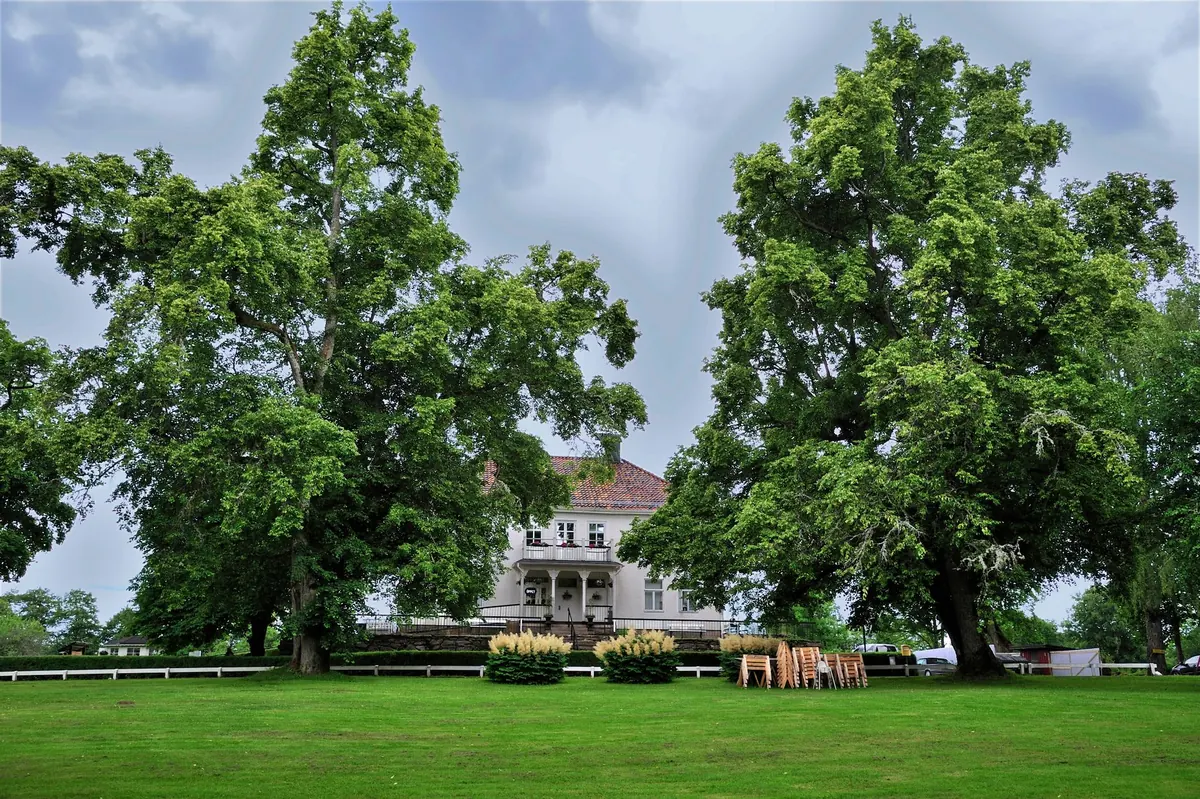
Every English estate of any size needed more than one house. There was the big house, the one on the postcards, with its park and its long drive. And then there was the dower house: a smaller but still substantial property, usually a short distance away and screened by a belt of trees, where the widow of the previous owner could live in comfort on the estate rather than in her son's front parlour. It solved a problem every landed family met sooner or later — how to hand over property and authority without turning the older generation out into the cold.
Dower was a legal right long before it was a building. Under the old common law of England, a widow was entitled to a life interest in roughly a third of her husband's landed property, whether or not he had left a will providing for her. That right was awkward for heirs: it tied up land, complicated sales, and could keep a widow in the principal house indefinitely.
From the sixteenth and seventeenth centuries, marriage settlements increasingly replaced dower with a jointure — a provision negotiated at the time of the wedding, typically a fixed annual income plus the use of a named house and its land for the widow's lifetime. The dower house, in effect, is the jointure made visible: a specific building set aside in writing, so that everyone knew from the marriage day where the widow would eventually live. The old word stuck even after the old law had gone.
In earlier centuries a widow often simply stayed on in a wing of the main house, or moved into a smaller manor that formed part of her settlement. Purpose-built dower houses became common in the seventeenth and eighteenth centuries, and the reason was usually architectural. If the family seat was being rebuilt, remodelled or enlarged, the moment to plan the widow's accommodation was then. A dowager installed in the new state rooms, receiving calls and keeping her own servants, was an awkward arrangement for a daughter-in-law who had just been handed the keys and the household accounts.
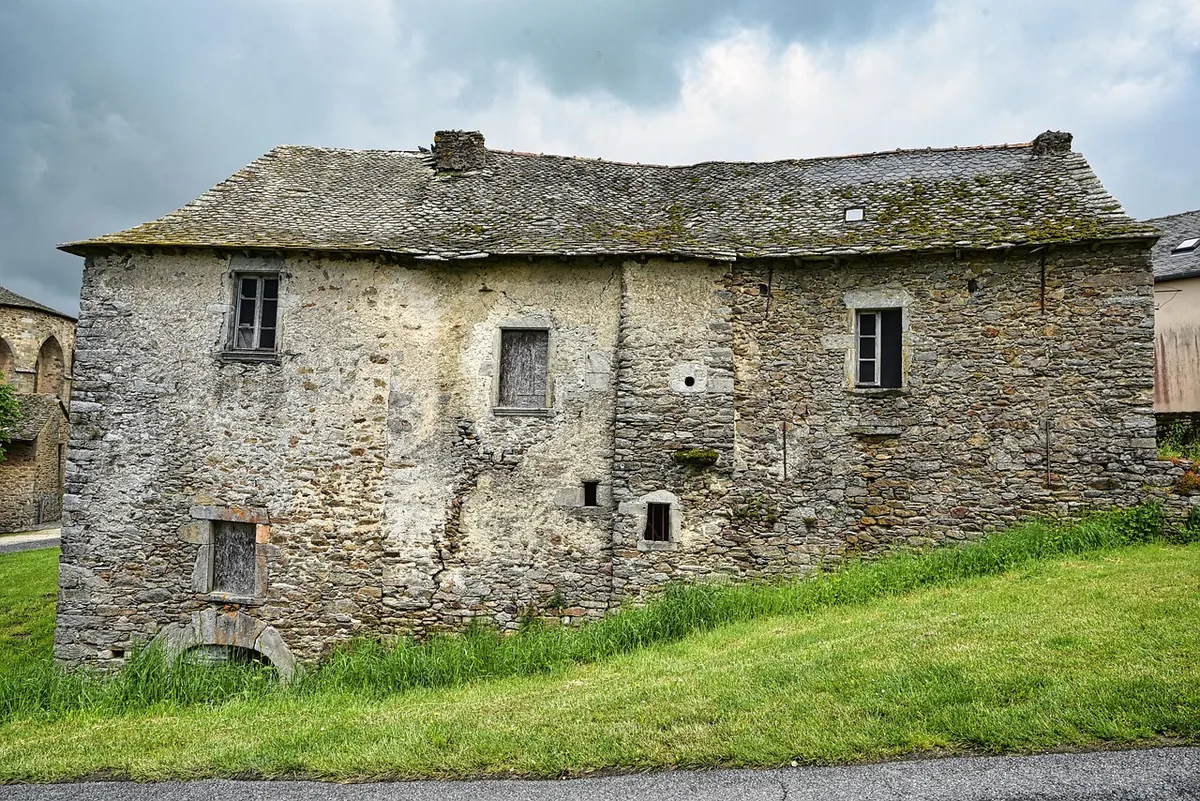
So a house was built — or, more often, an older house on the estate was smartened up. Many dower houses are older than they look: a Tudor or seventeenth-century core behind a Georgian face, given a new front and a better staircase when it acquired a dowager.
The classic resident was the widow of the previous owner, mother of the man now in possession. Where the family held a title, she became "the Dowager Lady So-and-So"; a title only passes to a new holder when the widow's husband dies, so the style was a precise marker of her position. In untitled families she was simply Mrs Whatever, but her place in the village hierarchy was understood by everyone.
The house was not reserved for widows alone. Other occupants included:
The dower house sat in a clear order of precedence, and the order matters if you are trying to read an estate's landscape. A rough ladder ran like this:
The dower house was distinguished by status rather than position on the ladder. Its resident might have less ready money than the agent, but she outranked him socially, which produced a particular kind of village diplomacy: calls paid and returned, pews occupied in the right order, and a great deal of careful courtesy.
A dower house was built to be comfortable, not impressive. Where the principal house might have forty bedrooms and a suite of state rooms, the dower house usually managed six to twelve, with a parlour, dining room, morning room or library, and a modest service wing. Many had a walled kitchen garden, a small stable and coach house, and a separate entrance drive — the last being the point of the whole exercise. The dowager could receive her own visitors, keep her own cook and butler, and never meet the new mistress on the stairs.
Distance was deliberate and calibrated. Close enough to walk over for Sunday lunch, far enough that neither household heard the other's doorbell. The church often provided the main weekly contact, and many dower houses had a private pew or a gate straight into the churchyard.
The twentieth century broke the arrangement. Death duties, agricultural depression and the sale of estates after two world wars made every building a financial decision. Dower houses were among the first properties to be let to tenants or sold off with a paddock and a walled garden. Some became flats, offices, nursing homes or holiday cottages; many are now private houses whose owners have no idea why their home has two staircases and a drive that leads nowhere near the big house.
The law had already moved on. Nineteenth-century statutes chipped away at dower, and the property reforms of 1925 abolished it in England. At the same time, widows lived longer, moved more freely, and were no longer expected to retire to a set-aside house. A cottage in the village, or a flat in town, became just as acceptable.
If you are walking an estate or reading up on a country house, a few clues give a dower house away.
For research, start with estate maps and plans at the county record office, then look for marriage settlements and family settlements in the family's own papers — that is where the house is named and its future occupant identified. Tithe apportionments, census returns and early twentieth-century sale catalogues all tend to describe "the Dower House" with its acreage, which is often the clearest snapshot of the building at the moment the estate broke up. Listed building descriptions and the Country Life archive can fill in the rest. If you are dealing with deeds, boundaries or rights of way on such a property, take advice from a solicitor or a qualified historic buildings surveyor before acting on what the names suggest.
What remains is a building type that explains a whole system of family life: property passed down, authority handed over, and the previous generation housed with dignity a polite distance away.
Photo: lecreusois / Pixabay
Trace the story of a local manor house using building clues, maps, deeds and manorial records — a practical...
Buying a historic manor is a long game. These five common mistakes — from hidden maintenance bills to land-use...
October 06, 2026 - Country Estates
Copyright © 2026 The Manor Chronicle. All Right Reserved.