How to Research the History of Your Local Manor House: A Beginner's Guide
October 08, 2026 - Manor History

October 06, 2026 - Country Estates
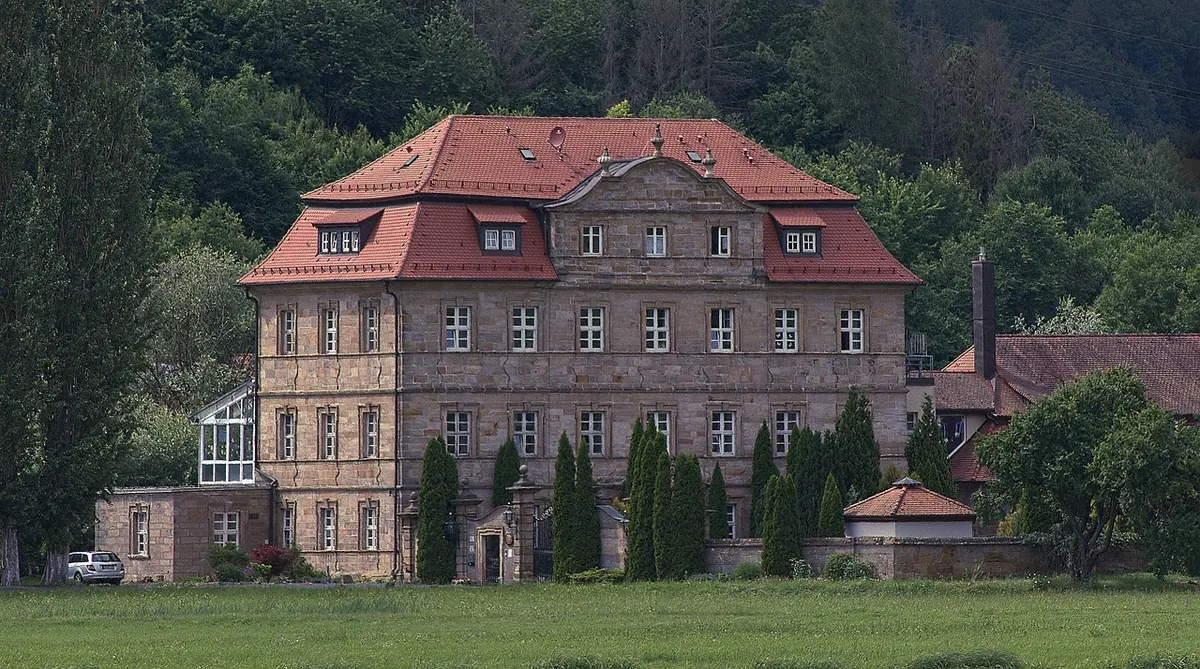
You pull up the drive and there it is: long, low and grey beneath a slate roof, or tall and red with gables stacked like playing cards. Most people can tell a Tudor manor from a Victorian one at a glance without being able to explain how. The "how" is learnable, and once you have it, a pleasant walk past a country house becomes something closer to reading. The trick is to look in the right order: bones first, then windows, then materials, then the small ornament that pins a building to within a few decades.
Stand back far enough to see the whole front. Ask one question before any other: is the house symmetrical, or does it ramble?
Symmetry is the single loudest signal in English country architecture. If the front door sits dead centre under a pediment, with windows balanced either side and a roof that stays out of the way behind a parapet or a low slate pitch, you are almost certainly looking at a Georgian house, or a later house imitating one. Palladian and neoclassical faces from the 1720s onwards behave this way, and so do many Edwardian revivals.
Asymmetry points the other way. Victorian architects enjoyed a house that grew: a wing here, a bay there, a tower, a service range. Steeply pitched roofs, tall clustered chimney stacks, and a skyline full of gables and finials generally mean the nineteenth century, or an earlier house that was heavily reworked then.
Chimneys are underrated. Thin, twisted, ornamental brick stacks set in a row suggest Tudor and Elizabethan work. Broad, plain stacks shared between rooms are typical of the Georgian period, when fireplaces were grouped back to back for efficiency.
If you only learn one thing, learn windows. They were replaced less often than roofs, and their fashion changed quickly.
Bricked-up windows are often blamed on the window tax, which existed from 1696 until 1851. Sometimes that is true. Just as often the opening was blocked later because a room had been divided, so treat it as a hint rather than proof.
Look at what the walls are made of, then at how they are finished. Local stone is the default for older manor houses: limestone in the Cotswolds, sandstone in the Welsh borders, flint with brick quoins in East Anglia. Stone implies a house built before cheap transport made brick the practical choice everywhere.
Brickwork carries its own dates. Thick, uneven handmade bricks with wide mortar joints suggest the seventeenth century. Neat, uniform brick in a deep red or a soft brown is more likely eighteenth century. Victorian builders loved colour: bands of blue or buff brick among the red, terracotta panels, patterned ridge tiles and stone dressings used decoratively rather than structurally.
Rendering and stucco can hide a great deal. Smooth cream or pale grey render with a parapet is a Georgian or Regency habit, particularly on polite town-facing fronts. Do not assume it conceals a problem; just accept that it hides the brick, and with it one of your best clues.
Quoins, the dressed stones or bricks at the corners, are a Georgian and Victorian staple, decorative as much as structural. A pedimented doorcase with a fanlight above and slim columns either side is Georgian almost by definition. So is a shallow roof balustrade.
Victorian ornament is bolder and busier. Look for carved bargeboards along gable edges, pierced and painted, decorative iron railings and verandah posts, tile-hung upper walls, and a porch substantial enough to be a room. Gothic Revival houses add pointed arches, dripmoulds and buttresses, sometimes tacked onto a perfectly plain earlier core.
Small details date things: a date stone over the door, a rainwater head with an initial and year, or an iron downpipe with a founder's mark. These are gifts. Photograph them.
Most manor houses are mixtures, because nobody with money ever left a house alone. A Tudor core with a Georgian front range and a Victorian service wing is entirely normal. When styles collide, trust the oldest features for the origin of the house and the newest for the last major campaign of work. A Georgian sash window set into a thick timber frame tells you the frame came first.
If you want confirmation, the written record is free and surprisingly rich: listed building descriptions from the national heritage bodies, the relevant volume of the Buildings of England series, county record offices, tithe maps and old Ordnance Survey sheets. These often name the century, the original owner and the architect.
Next time you are on a drive or a footpath beside a country house, run this sequence. It takes about five minutes and it will teach you more than any book.
You will get some wrong. Old houses are fond of confusing people by design, and local traditions override national fashion in every county. But the more exteriors you read, the faster the answer arrives, until a Georgian front and a Victorian gable announce themselves before you have reached the gate.
One practical note: if you are the owner and anything you spot suggests an alteration, listed building consent is a conversation for your local conservation officer, not a decision to make on instinct.
Photo: anaterate / Pixabay
Trace the story of a local manor house using building clues, maps, deeds and manorial records — a practical...
Buying a historic manor is a long game. These five common mistakes — from hidden maintenance bills to land-use...
October 06, 2026 - Country Estates
Copyright © 2026 The Manor Chronicle. All Right Reserved.