How to Research the History of Your Local Manor House: A Beginner's Guide
October 08, 2026 - Manor History

October 06, 2026 - Country Estates
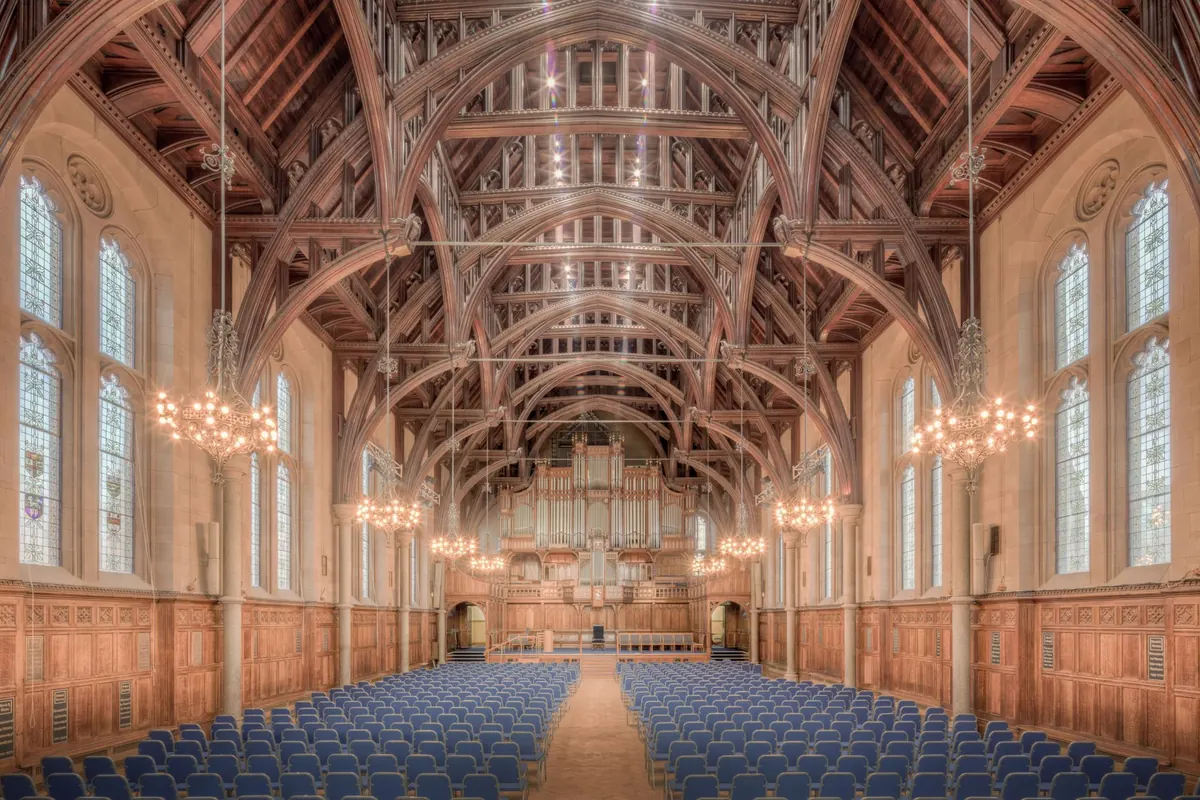
Every manor house has one room that remembers more than the rest. You feel it before you can explain it: a floor worn into shallow dips, a ceiling that keeps rising when you expect it to stop, a doorway facing a wall of windows rather than a corridor. That is the great hall — the oldest surviving idea in the English house, a single tall room where a household once ate, argued, judged, bargained and slept, and where the trace of that life is still legible in the stone.
Understanding how the hall was arranged turns a handsome room into a readable one. The rules are consistent enough to learn in an afternoon.
The great hall descends from the Anglo-Saxon and Norman hall, which for centuries was the house. A manor of the eleventh or twelfth century might consist of one tall room with a fire burning on the floor and a louvre in the roof to let the smoke out. Kitchens, stores, stables and sleeping chambers were separate lean-tos or outbuildings clustered around it, and the household — family, servants, retainers, dogs — shared the one space.
As houses grew, rooms were added at either end, and the hall stayed at the centre, taller than everything around it. You can often read that hierarchy from outside: the hall range is usually the oldest and highest part of the building, with the largest windows. In smaller medieval houses the hall was open to the roof timbers; in greater ones it acquired a smoke bay, then a stone chimney, then a decorative roof of hammerbeams and carved angels that cost more than a farm.
You almost always enter a great hall at its low end, through a wooden screen. Behind that screen runs a short passage — the screens passage — with doors leading to the buttery, the pantry and the kitchen beyond. The names are older than they look: the buttery stored butts of ale, the pantry stored bread. Servants could carry dishes into the hall without crossing the space where the lord was sitting, which was the whole point of the arrangement. Above the screen there is often a gallery, once used by musicians and now usually by whoever is giving the speech.
At the far end, the floor steps up. That platform is the dais, and the long table set across it was the high table. The dais usually sits at the end farthest from the entrance, close to the family's chambers and beneath the best window — often a bay or oriel, so that the lord was both well lit and clearly visible. Later halls added a carved screen or arcade behind the high table to frame it, which is why so many great halls look almost like a stage set. They were.
In an early hall the fire burned in the middle of the floor and smoke found its way up through a louvre in the roof. From the fourteenth century onwards, fireplaces moved to the side wall and chimneys were built; the central hearth was floored over, and if you look at the paving you can sometimes spot a different patch of stone or a slightly dished area in the middle of the room. A great hall with a fireplace the height of a person and no central hearth is telling you it was remodelled — usually in the sixteenth or nineteenth century.
Nothing in a great hall was casual. Furniture was placed to show who mattered and how much, and the same logic held for four hundred years:
Tables were often taken down after a meal and stacked, which is why so few period tables survive in the rooms they furnished. The hall was not a dining room in the modern sense; it was a flexible, multi-purpose space whose arrangement was reset around each occasion.
By the sixteenth century the household had begun to eat apart. The lord and his family withdrew to a great chamber or parlour, servants took their meals in a kitchen or their own hall, and the great hall slid towards ceremony. Houses were remodelled to match: halls were ceiled, floored, glazed and panelled, and in some cases an upper floor was inserted to make a long gallery above the hall, with the tall windows left stranded outside like an old photograph of the room's former height.
This is the moment the hall stopped being the house and became its lobby — the place where you wait, are announced, and are sized up.
Georgian houses usually kept a "hall" as an entrance space rather than a feasting room: a stone-flagged square for wet coats and calling cards, with a chimneypiece, a portrait or two and a polite chair. Then the Victorians, fond of a good origin story, revived the medieval great hall in new country houses and decorated it with armour, antlers, stained glass and a fireplace you could stand inside. Some were genuinely used for meals; others were scenery in stone.
In the twentieth century the hall went public. Many now belong to trusts, schools, hotels and councils, and work as venues for weddings, concerts, lectures and filming. The acoustics are unforgiving — hard surfaces everywhere, nothing to absorb sound — which is why music soars in them and speeches need a microphone.
Next time you are standing in one, run through this quickly. It takes five minutes and changes what you see.
If you own or look after a hall, or are considering alterations — heating, flooring, screens, glazing — remember that these are usually the oldest and most heavily protected parts of a listed building. Take advice from your local authority's conservation officer and, where the work is substantial, from a conservation architect before committing. Tall rooms are expensive to heat and slow to dry out, and repairs done cheaply tend to be done twice.
Photo: Michael D Beckwith / Pexels

Trace the story of a local manor house using building clues, maps, deeds and manorial records — a practical...
Buying a historic manor is a long game. These five common mistakes — from hidden maintenance bills to land-use...
October 06, 2026 - Country Estates
Copyright © 2026 The Manor Chronicle. All Right Reserved.